
Walnut, Sage and Sky: A Midcentury Kitchen Made for Living
A skylight over the island, walnut in respect of the era, and a black hood for drama: a midcentury kitchen designed with intention.
By: Our Editors

Beneath a skylight set directly above the island, walnut, sage, and terrazzo each have a job to do. The pattern is chosen to blend, the metal repeated, and the black hood left to speak for itself. Designed by Mwihaki Turay Decor & Designs.
Look up first, as the room intends. A skylight sits directly above the island, framed in pale timber, and much of what lies beneath it reads as a reply. Designer Mwihaki Turay is clear that none of it is accidental. The walnut, the tile, the hood, the brass and the floor were each chosen for a reason.
The Sky, Placed Over the Island
Mwihaki set the skylight directly above the island so that daylight falls across the textured walnut cabinetry and the terrazzo counters, lighting the very surfaces where the work happens. The first logic is practical: a kitchen that is bright at the point of use is easier to cook in. The second is quieter. By making the sky the room’s main source of light, she lets nature do the work electricity usually does, and the kitchen conserves energy as a result. It also gives the room a rhythm, with the grain and the speckle shifting from morning to dusk.
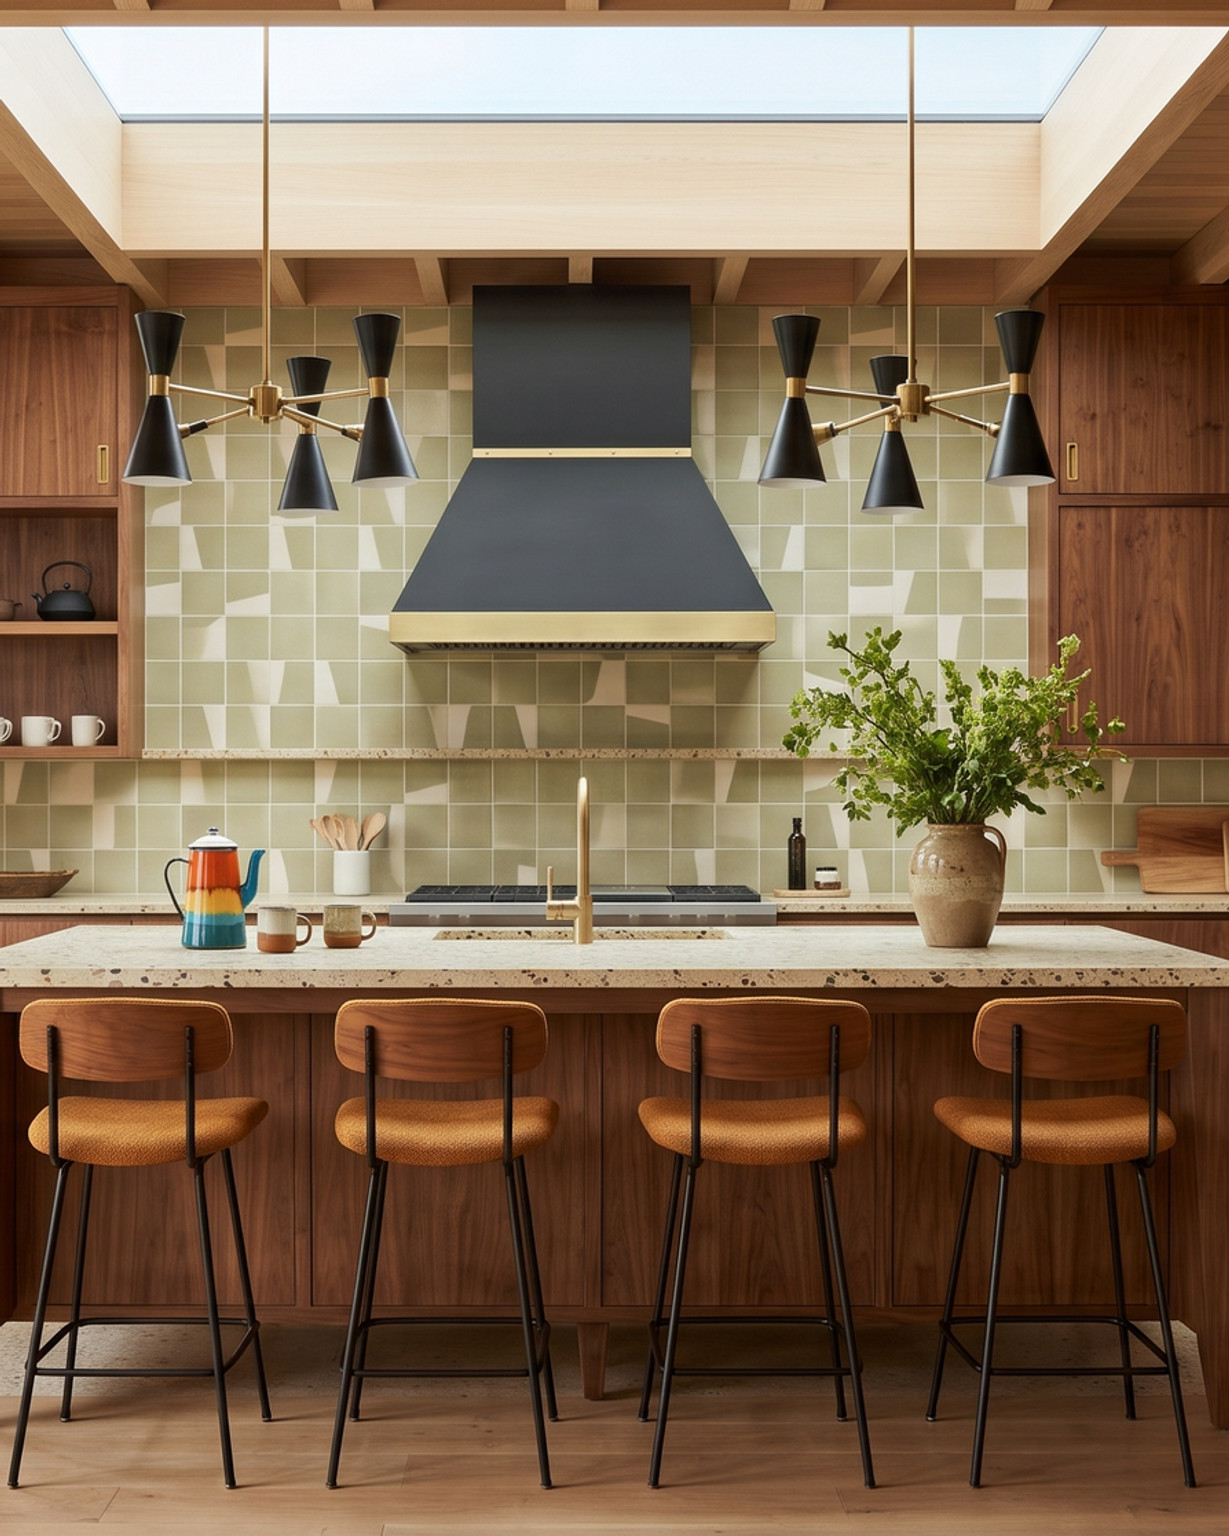
The skylight sits directly above the island, so daylight falls across the textured walnut and terrazzo where the cooking happens. Cooking is easier in natural light, and letting the sky do the work of a lamp conserves energy. Design by Mwihaki Turay Decor & Designs
Walnut, in Respect of the Era
Walnut was her tribute to the mid-century period the kitchen draws on. It runs wall to wall in flat panels, the grain continuing from door to door, and the refrigerator is clad to match so that it all but vanishes into the joinery. Beside the garden window, open shelves in a lighter wood hold stoneware and a cast-iron kettle, a second lighter voice that keeps so much dark timber from feeling heavy.

Walnut, chosen in respect of the era, runs from floor to beam with its grain unbroken. The brass pulls were selected to match the wood colour and texture, so the metal reads as part of the grain, and the refrigerator disappears into the joinery. Design by Mwihaki Turay Decor & Designs
Tile That Answers Both Ways
The backsplash was intentional in both pattern and colour. Sage squares are broken by angular slivers of cream, a quiet geometry chosen to blend with the walnut beside it and with the skylight above, which lets the outdoors into the room. The green borrows from the garden, so the wall feels like part of the landscape rather than a surface applied to it. Because the palette is held to two close tones, the pattern shifts with the light instead of competing with it.
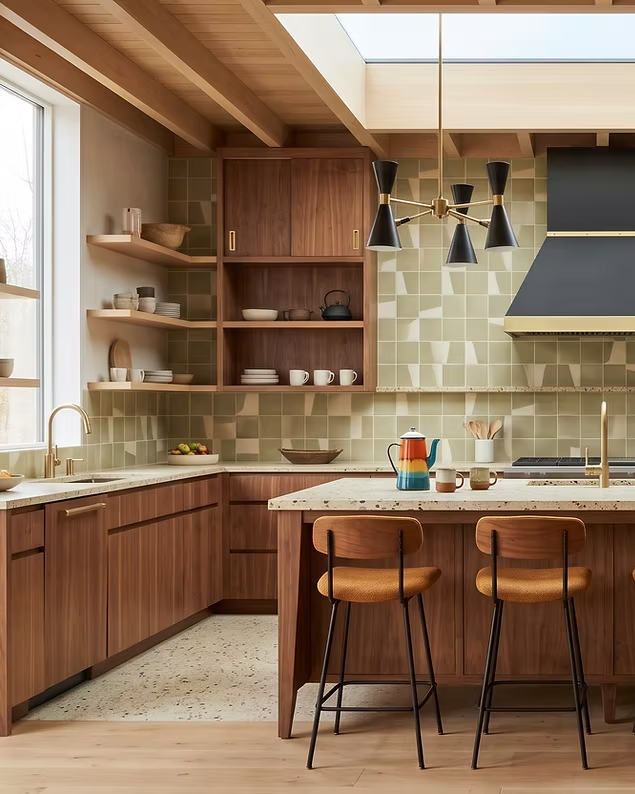
Sage and cream, laid in a loose geometry, were chosen in pattern and colour to sit easily beside the walnut and beneath a skylight that lets the outdoors in. The green borrows from the garden, and the two close tones let the wall shift with the light. Design by Mwihaki Turay Decor & Designs.
A Hood With Something to Say
Not everything in this kitchen is meant to blend. Turay calls the matte black hood a necessity, the element that brings boldness and drama. In a room of warm wood and soft green, it is the one place that goes dark. A single band of brass finishes its edge, and the eye returns to it again and again. Without it, the room would be harmonious. With it, the room has a point of view.

Almost everything in this kitchen is meant to blend. The hood is not. Matte black and finished with a single band of brass, it is the necessary addition for boldness and drama. Designed by Mwihaki Turay Decor & Designs
Brass That Disappears Into the Grain
The hardware was chosen to blend with the colour and texture of the walnut, and the result is a brass that behaves like a warm extension of the wood rather than a contrast to it. Pulls sit in slim recessed slots, long bars mark the refrigerator doors, and the faucets share the same tone. The metal is repeated on the hood band and the arms of the chandeliers, so one decision quietly runs through the whole room.
A Floor That Remembers Stone
The floor material was also intentional, selected to reflect natural elements, stone above all. Terrazzo’s flecks of terracotta, charcoal and cream read like gravel set in a pale bed, and the same surface continues onto the counters and the island, where it meets wide oak planks. It grounds the room in the mineral world without a single heavy gesture, and it keeps the palette close to the tile and timber above it.
The Room, Lived In
Intention can make a kitchen formal. This one stays warm because someone clearly cooks here. An enamel coffee pot striped in orange, red and teal sits on the island beside two stoneware mugs, and cognac stools with walnut backs echo the cabinetry behind them. Fruit rests by the window, cutting boards lean against the tile, and a stoneware jug holds a loose branch of greenery. After dark, two black cone-shaded chandeliers with brass arms take over, hung in symmetry on either side of the hood, but the room was designed for the day.
Bring the Palette Home
For a similar palette, look to warm walnut or walnut-veneer cabinetry, a hand-glazed sage tile with a geometric inlay, and satin or unlacquered brass hardware. Stoneware, upholstered stools and enamelware introduce the same warmth at a gentler scale.
Frequently Asked Questions
What colour tile pairs well with walnut cabinets?
Muted greens such as sage and olive sit beautifully against walnut because both carry warm undertones. Cream and soft clay shades work in the same way.
How do you keep a patterned backsplash from overwhelming a kitchen?
Limit the pattern to one surface, keep its colours within a narrow range, and keep surrounding materials plain. Here, the tile is patterned while the cabinetry, counters and floor stay calm.
Is terrazzo practical for kitchen counters and floors?
Terrazzo is durable and long-lived. Cement-based versions benefit from sealing, while resin-based versions need less maintenance. Ask your installer which type suits your use.
Why place a skylight above a kitchen island?
Mwihaki placed hers there so that daylight falls directly on the cabinetry and countertops, which makes cooking easier and lets natural light serve as the room’s main source during the day, reducing reliance on electric lighting. Glazing, orientation and shading are worth discussing with your designer before you commit.
Subscribe to the HomeFindss Edit. The most considered homes, finds, and living ideas—delivered to your inbox. Subscribe free → The Edit Newsletter


Comments